
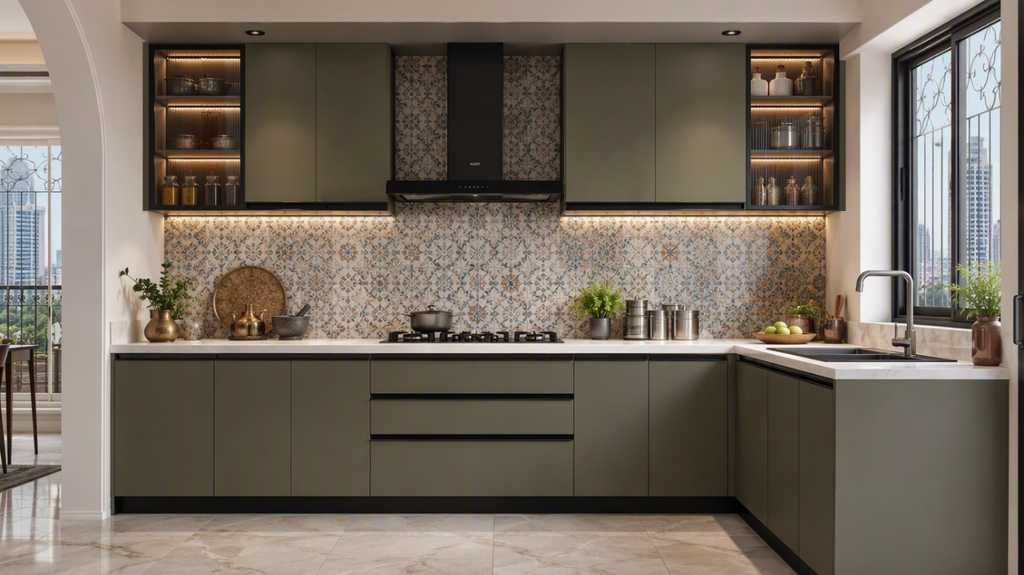
A modular kitchen design is a contemporary interior solution composed of factory-made, standardized cabinet units or modules tailored to maximize efficiency and optimize space utilization. Unlike traditional hand-built kitchens, this approach allows for customizable layouts—such as L-shaped, U-shaped, parallel, or straight configurations—that perfectly fit the dimensions of any room. These pre-fabricated blocks integrate specialized hardware like soft-close drawers, pull-out baskets, and corner carousels, which streamline everyday cooking workflows by organizing storage and keeping appliances neatly integrated.
Beyond high functionality, modular designs offer unmatched flexibility in terms of aesthetics and long-term maintenance. Homeowners can select from a wide range of durable core materials like waterproof plywood alongside premium finishes like acrylic or anti-fingerprint matte to match their personal style. Because the entire kitchen system is manufactured off-site and bolted into place, it guarantees a seamless, high-precision finish, quick installation, and the unique advantage of easy dismantling and reassembling if you relocate in the future
Our Popular Kitchen Layouts
- L-Shaped Kitchens: Perfect for compact and open spaces.
- U-Shaped Kitchens: Best for maximum counter space and storage.
- Parallel Kitchens: Ideal for narrow kitchen areas.
- Island Kitchens: Modern, stylish, and spacious.
Why Choose Us?
- Smart space optimization and custom storage options.
- Durable, water-resistant, and premium materials.
- Easy financing and flexible payment plans.
Contact us today to get a free design consultation.